

20 Millhouse AveRandolph, MA 02368
Due to the health concerns created by Coronavirus we are offering personal 1-1 online video walkthough tours where possible.
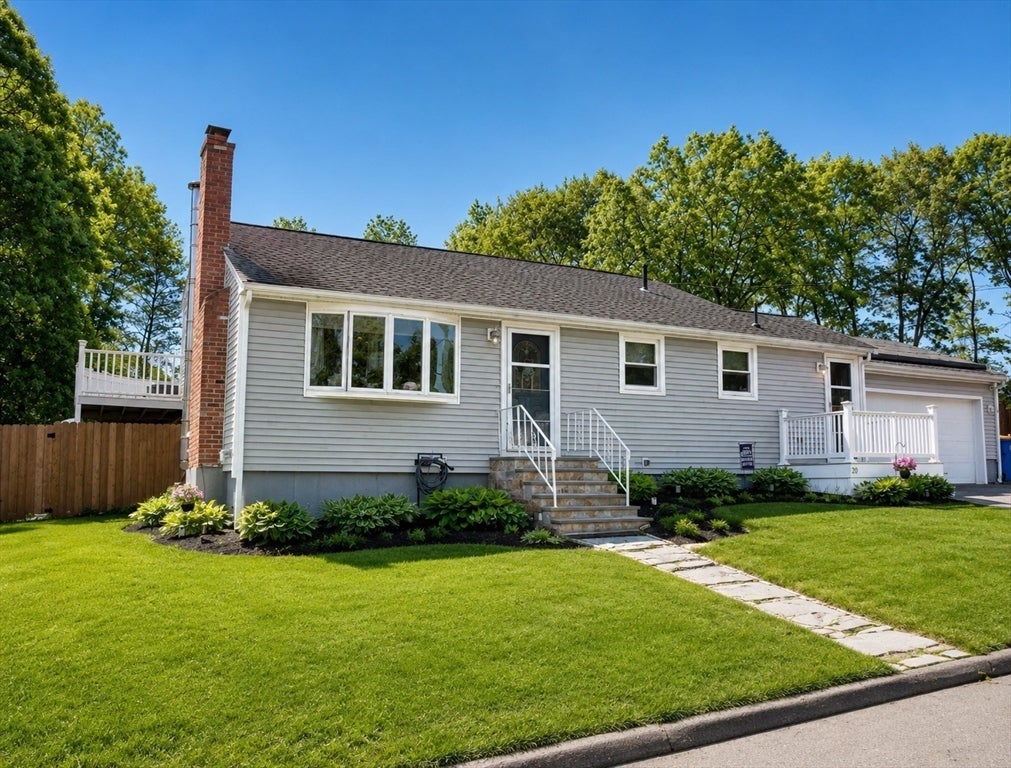

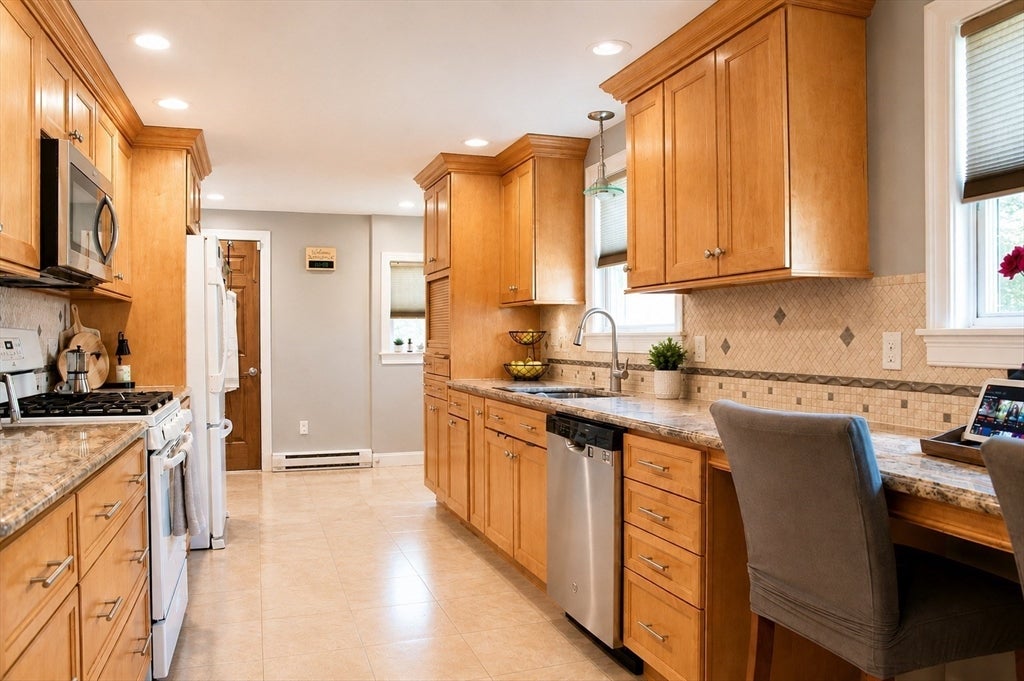
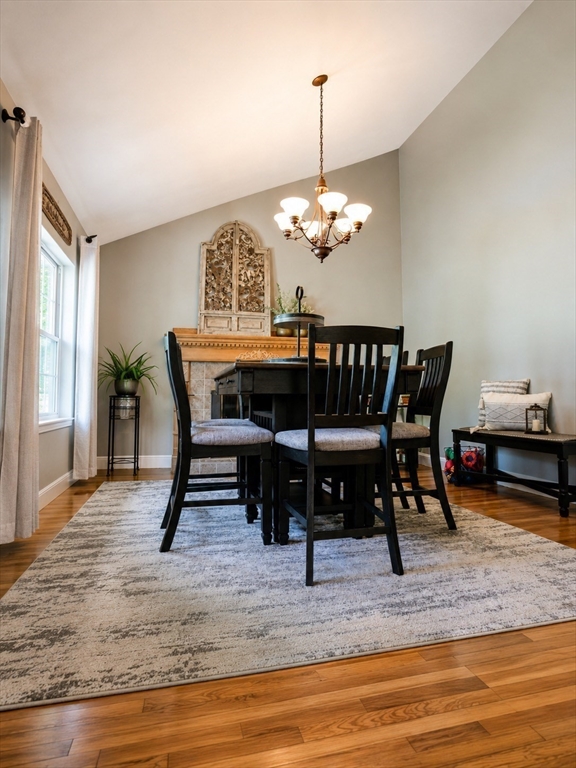
Beautifully maintained and thoughtfully updated home tucked away on a quiet cul-de-sac in one of Randolph’s most desirable neighborhoods. This move-in-ready property features gleaming hardwood floors, central air, with abundant cabinetry, and an open-concept living and dining area with a cozy fireplace. Upstairs offers three spacious bedrooms and a full bath, including a primary bedroom with a private balcony overlooking the backyard retreat. The finished lower level provides a large family room with direct access to the backyard. Enjoy summer days by the in-ground pool, relax in the screened porch with electricity, and entertain in the fully fenced yard perfect for gatherings. Additional highlights include updated mechanicals, solar panels, whole-house water filtration, heated 2-car garage, pellet stove, and Alexa-enabled smart home features. Conveniently located near shopping, restaurants, commuter rail, Route 24, and I-93. A rare opportunity you won't want to mis
| 5 days ago | Listing updated with changes from the MLS® | |
| 4 weeks ago | Status changed to Active | |
| 2 months ago | Listing first seen on site |

The property listing data and information, or the Images, set forth herein were provided to MLS Property Information Network, Inc. from third party sources, including sellers, lessors, landlords, and public records, and were compiled by MLS Property Information Network, Inc. The property listing data and information, and the Images, are for the personal, non-commercial use of consumers having a good faith interest in purchasing, leasing or renting listed properties of the type displayed to them and may not be used for any purpose other than to identify prospective properties which such consumers may have a good faith interest in purchasing, leasing or renting. MLS Property Information Network, Inc. and its subscribers disclaim any and all representations and warranties as to the accuracy of the property listing data and information, or as to the accuracy of any of the Images, set forth herein.
Last checked 2026-07-06 11:29 PM UTC